
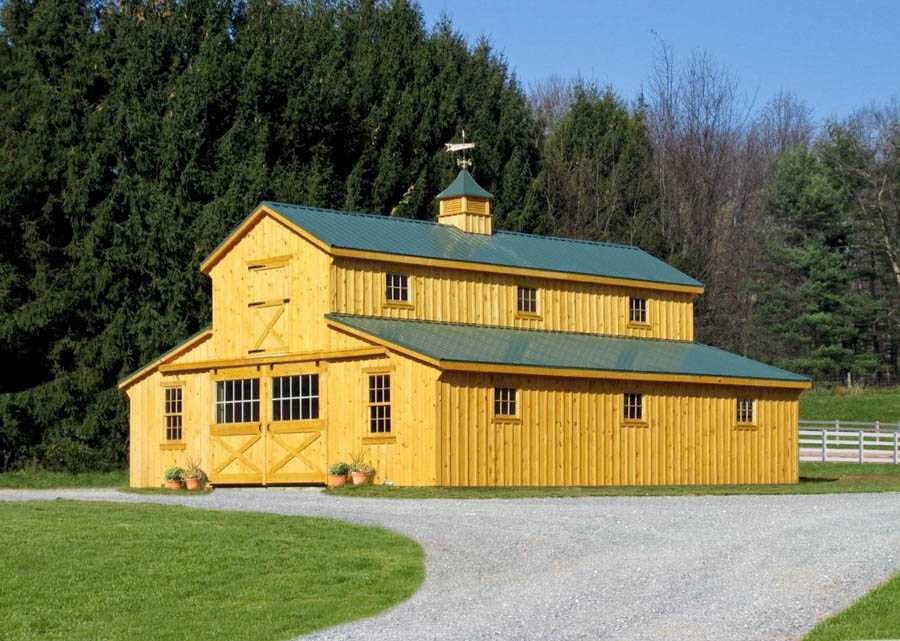
Monitor Horse Barn Photo Gallery
Call today to get a customized quote!
PRODUCT DETAILS
In-Depth Information
What’s Included
Designed for Horses
Upgrades & Custom Options
Warranty & Delivery
Also Viewed
Browse Animal Shelters → Animal Shelters
 30'x36'Trailside Horse Barn
A horse barn that fits four stalls, a tack room, and feed storage into a 30×36 frame doesn’t leave much room for wasted space. The Trailside is a center-aisle layout that makes sense the first time you walk through it and stays sensible for years after. Horses get airflow and daylight. You get a dry place for hay, a secure spot for saddles and bridles, and a covered wash bay so you aren’t hosing mud off in the rain.
$69,925 Horse Barns
 Trail Side Horse Barn
In-store Price: Call today to get a customized quote!
 Brochures
 Horse Barn Gallery
Shed Row Barn (as seen left). If you’re shopping for a quality horse barn at a great price, you’re in the right place. We offer a huge range of horse barn models and options for every horse owners needs. Every barn we have is made by Amish craftsmen who have mastered the art of barn building. Take a look at the choices you have below, the options you have to choose from, and give us a call if you have any questions or want something you don’t see on our list. Chances are we have it, or can build it for you. Standard Horse Barns Include: Pressure treated 6×6 timbers for base of building and at bottom of all partitions Roof rafters spaced 16” on center 30-year architectural shingles Walls include 2×4 oak braces and horizontal members Stalls lined with 4' 1×8 oak kickboard to protect the sides from being damaged by horses Partition walls constructed with oak (same as interior walls) and include metal powder coated divider grid on top Open floor except tack rooms. Tack room floors include 2×6 pressure treated joists, 16” on center, and 5/8” underlayment on top of floor joist. Windows include heavy duty powder coated grill to protect against breaking from inside Doors include 20” heavy duty strap hinges and horseshow latches
 Horse Barns
 10'x28' Shed Row Horse Barn
10×28 Horse Barn animal shelter — built by Salem Structures’ master craftsmen. Request a quote for current pricing and customization options.
Work With Us
Every joint, every shingle, and every beam is placed with intentional precision. We honor the heritage of Amish craftsmanship by delivering structures that don't just stand — they endure for generations.
- Quick Response We respond to all inquiries within 24 hours
- Free Consultation No-cost consultation with a project specialist
- Delivery Available Available across a large service area on many models; select products are regional or local-only — ask us about your area
Get a Custom Quote
Tell us about your vision for Monitor Horse Barn Photo Gallery and receive a detailed proposal from our master craftsmen.