
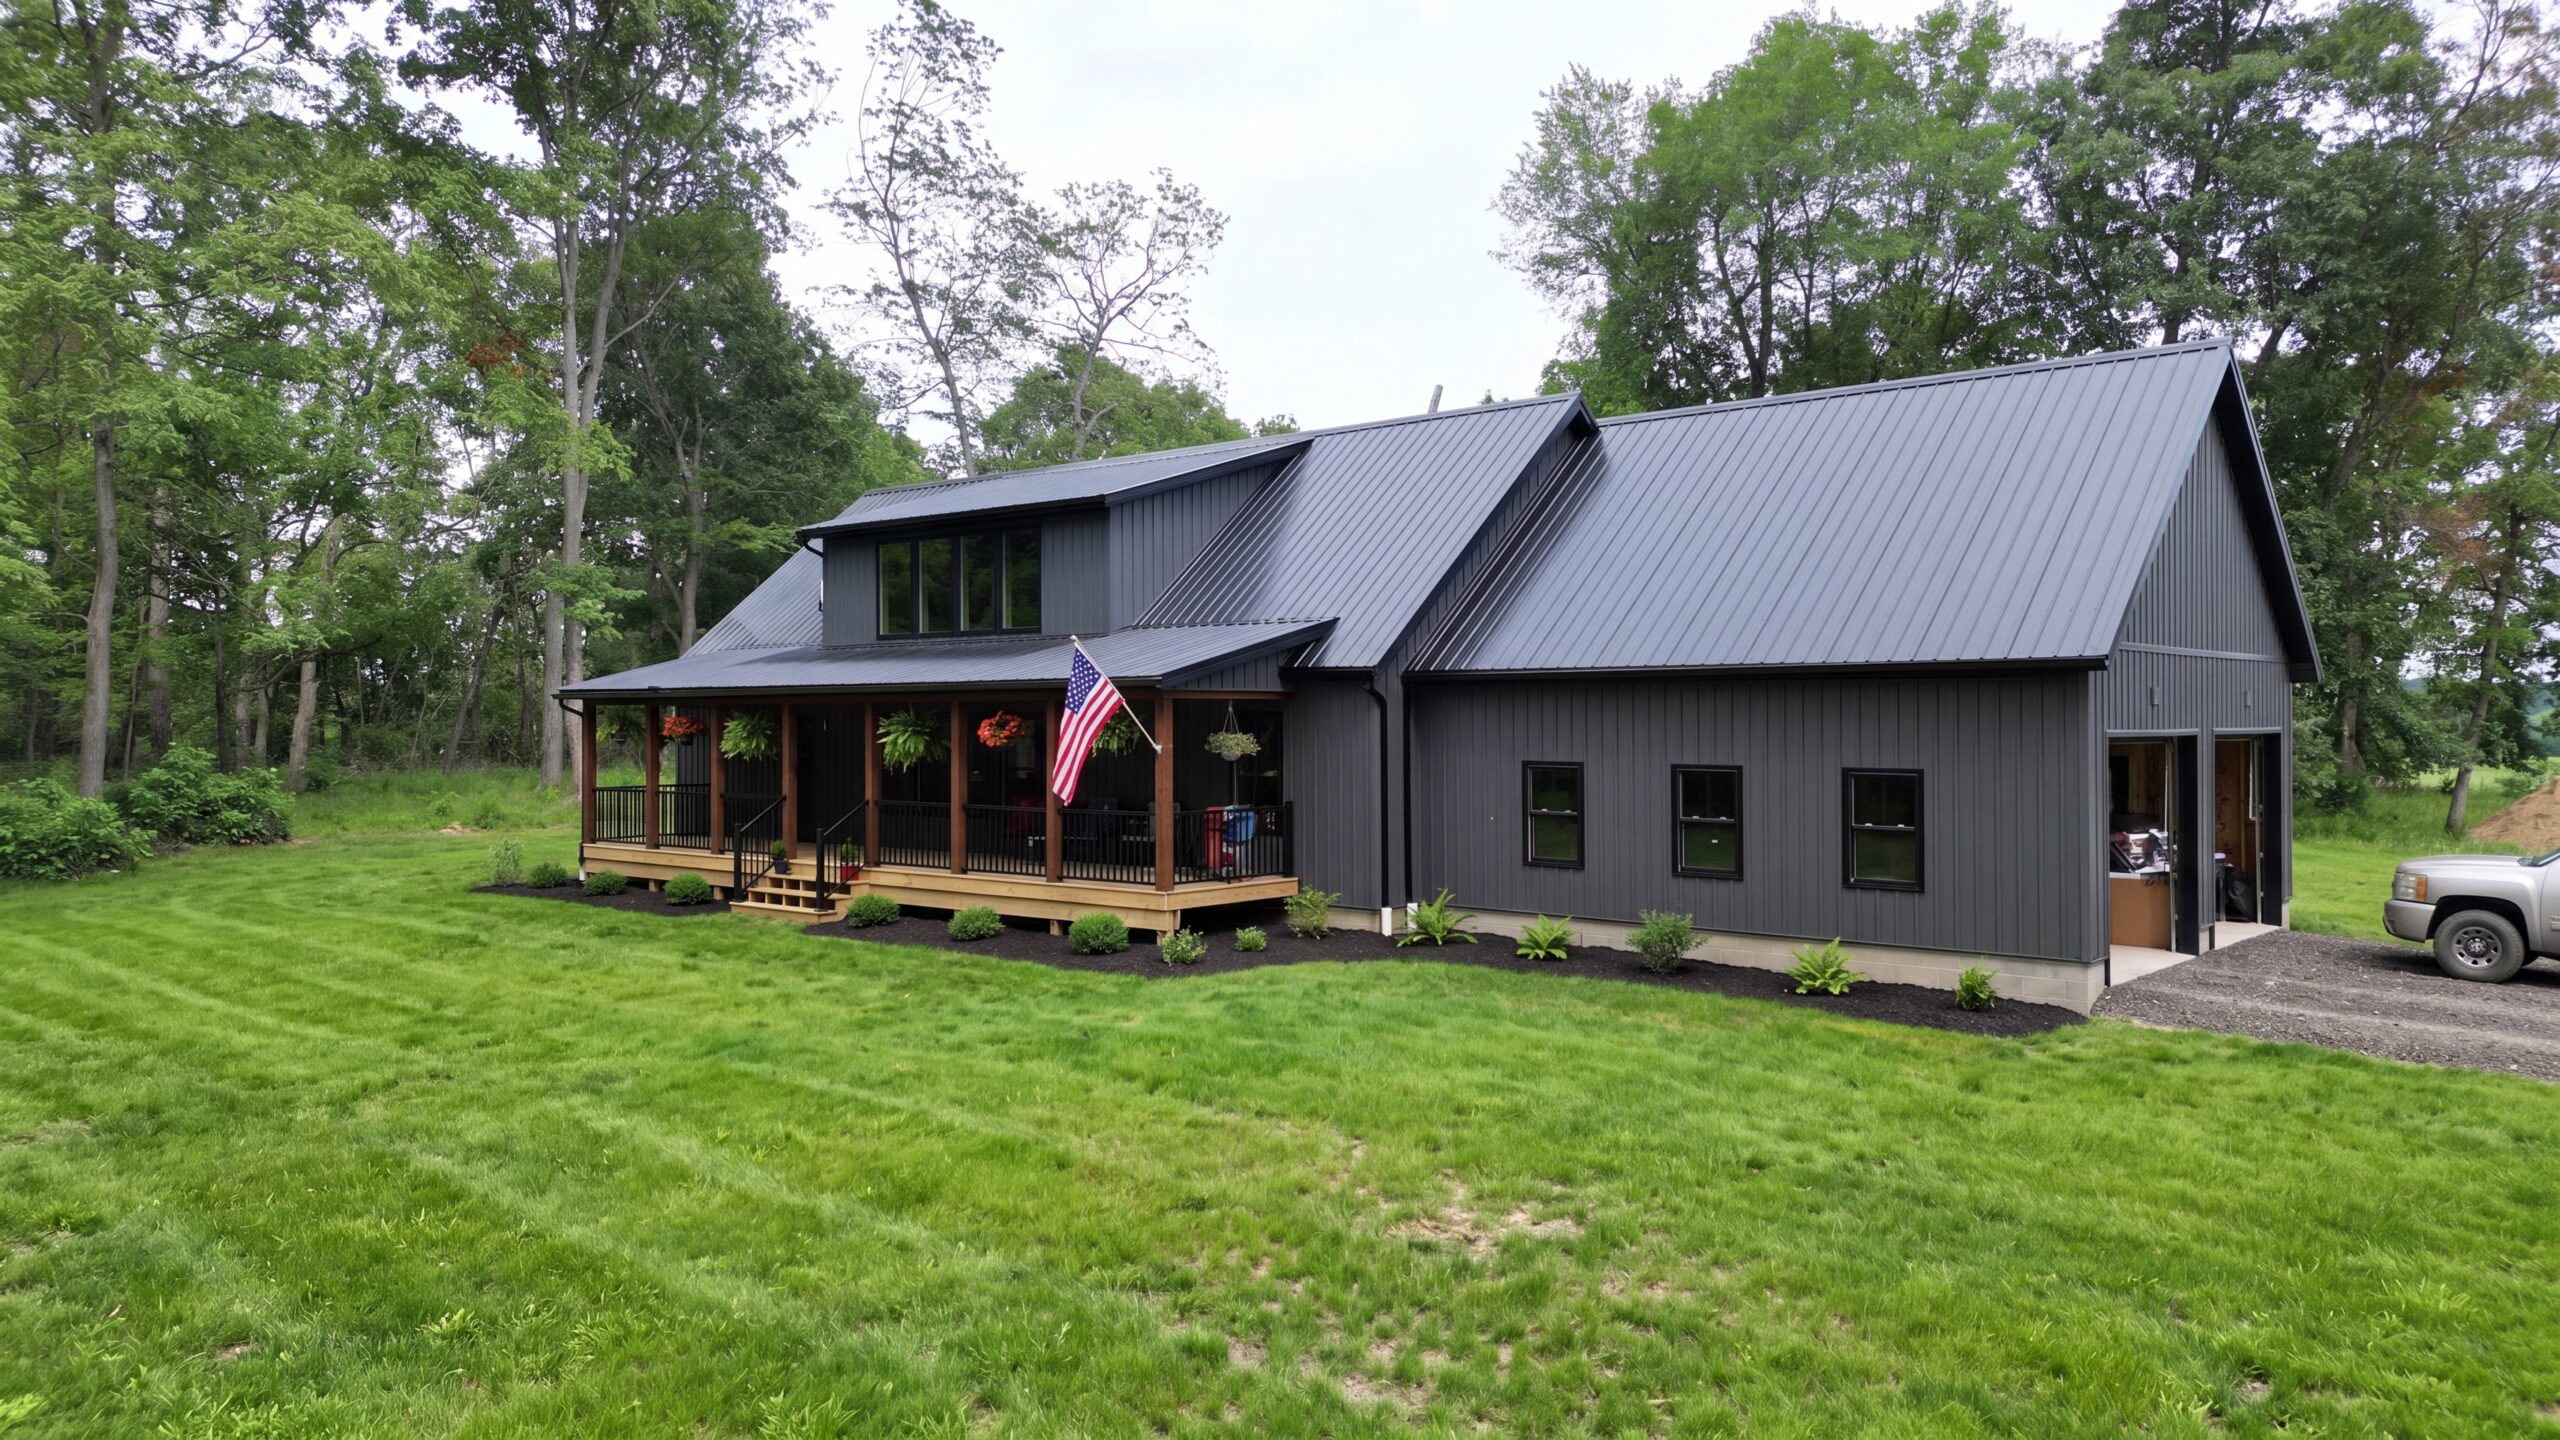
Timber Haven
The Timber Haven is a spacious modular home starting at 2,000+ square feet, designed for families who want room to grow without sacrificing style. This home brings a hint of farmhouse charm to modern modular construction, featuring a board and batten metal exterior that gives it a warm, welcoming curb appeal. Inside, large cathedral ceilings soar over the living area, creating an open, airy feel that’s enhanced by a loft space overlooking the space below. With generous square footage throughout, the Timber Haven offers flexible living space for everyday comfort and entertaining alike, all built with the efficiency and quality of modular construction.
PRODUCT DETAILS
In-Depth Information
Construction & Materials
Floor Plan Options
Setup & Installation
Warranty & Financing
Also Viewed
Browse All Homes → Modular Log Homes
 Valley View Model
The Valley View Modular Log Homes are a perfect fit for the “down-sizers” of the World.
 Modular Log Homes
 Glacier Model
The Glacier Model is a larger space featuring big trapezoid windows on the gable end. With vaulted ceiling and large rooms this home is a premium option for properties with lakes views, mountain tops and much more!
 Modular Log Homes
 Timberline Model
The Timberline is the “Taj Mahal” of modular log homes! Sit back and relax in your easy-chair after a long day of work, knowing that you own this top of the line, beautiful log home!
 Modular Log Homes
 Frontier Model Log Homes
The Frontier Modular Log Home is for the person who wants a rustic, cabin lifestyle, but is looking for all their living space to be all on one floor!
Work With Us
Every joint, every shingle, and every beam is placed with intentional precision. We honor the heritage of Amish craftsmanship by delivering structures that don't just stand — they endure for generations.
- Quick Response We respond to all inquiries within 24 hours
- Free Consultation No-cost consultation with a project specialist
- Delivery Available Available across a large service area on many models; select products are regional or local-only — ask us about your area
Get a Custom Quote
Tell us about your vision for Timber Haven and receive a detailed proposal from our master craftsmen.