
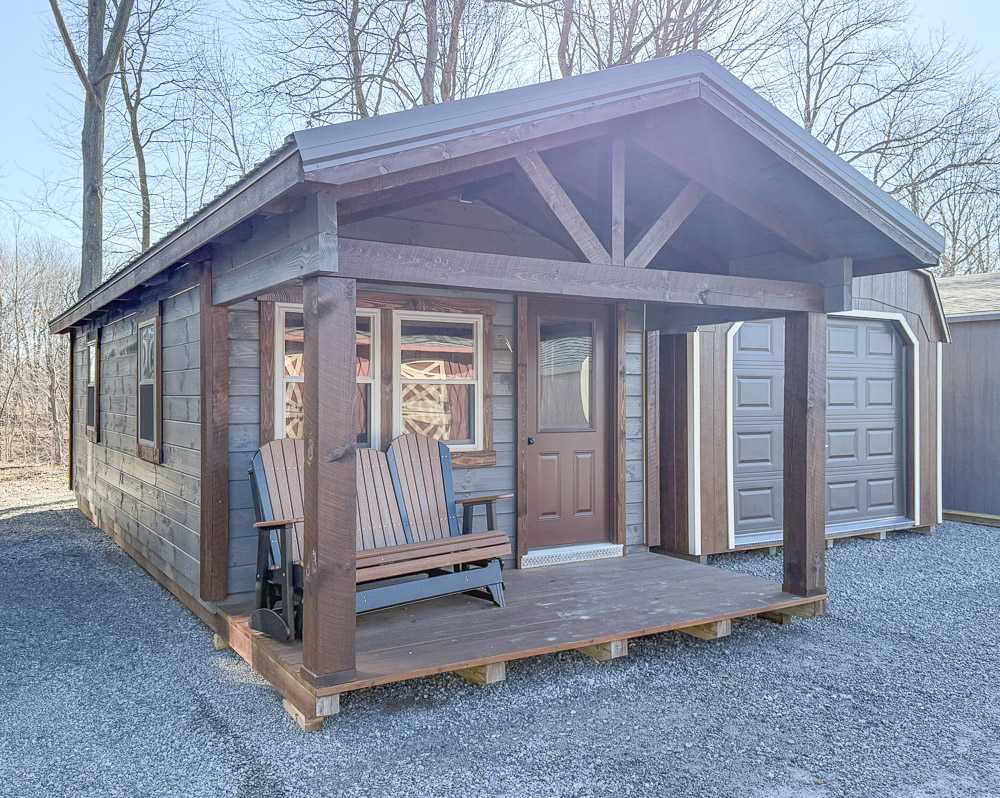
12'x30'Hunter Cabin Dark Stain
This Display Model Has Just Sold. Call To Inquire About Other Displays, Or Design Your Dream Cabin!
PRODUCT DETAILS
In-Depth Information
Construction & Materials
Floor Plan Options
Setup & Installation
Warranty & Financing
Also Viewed
Browse All Homes →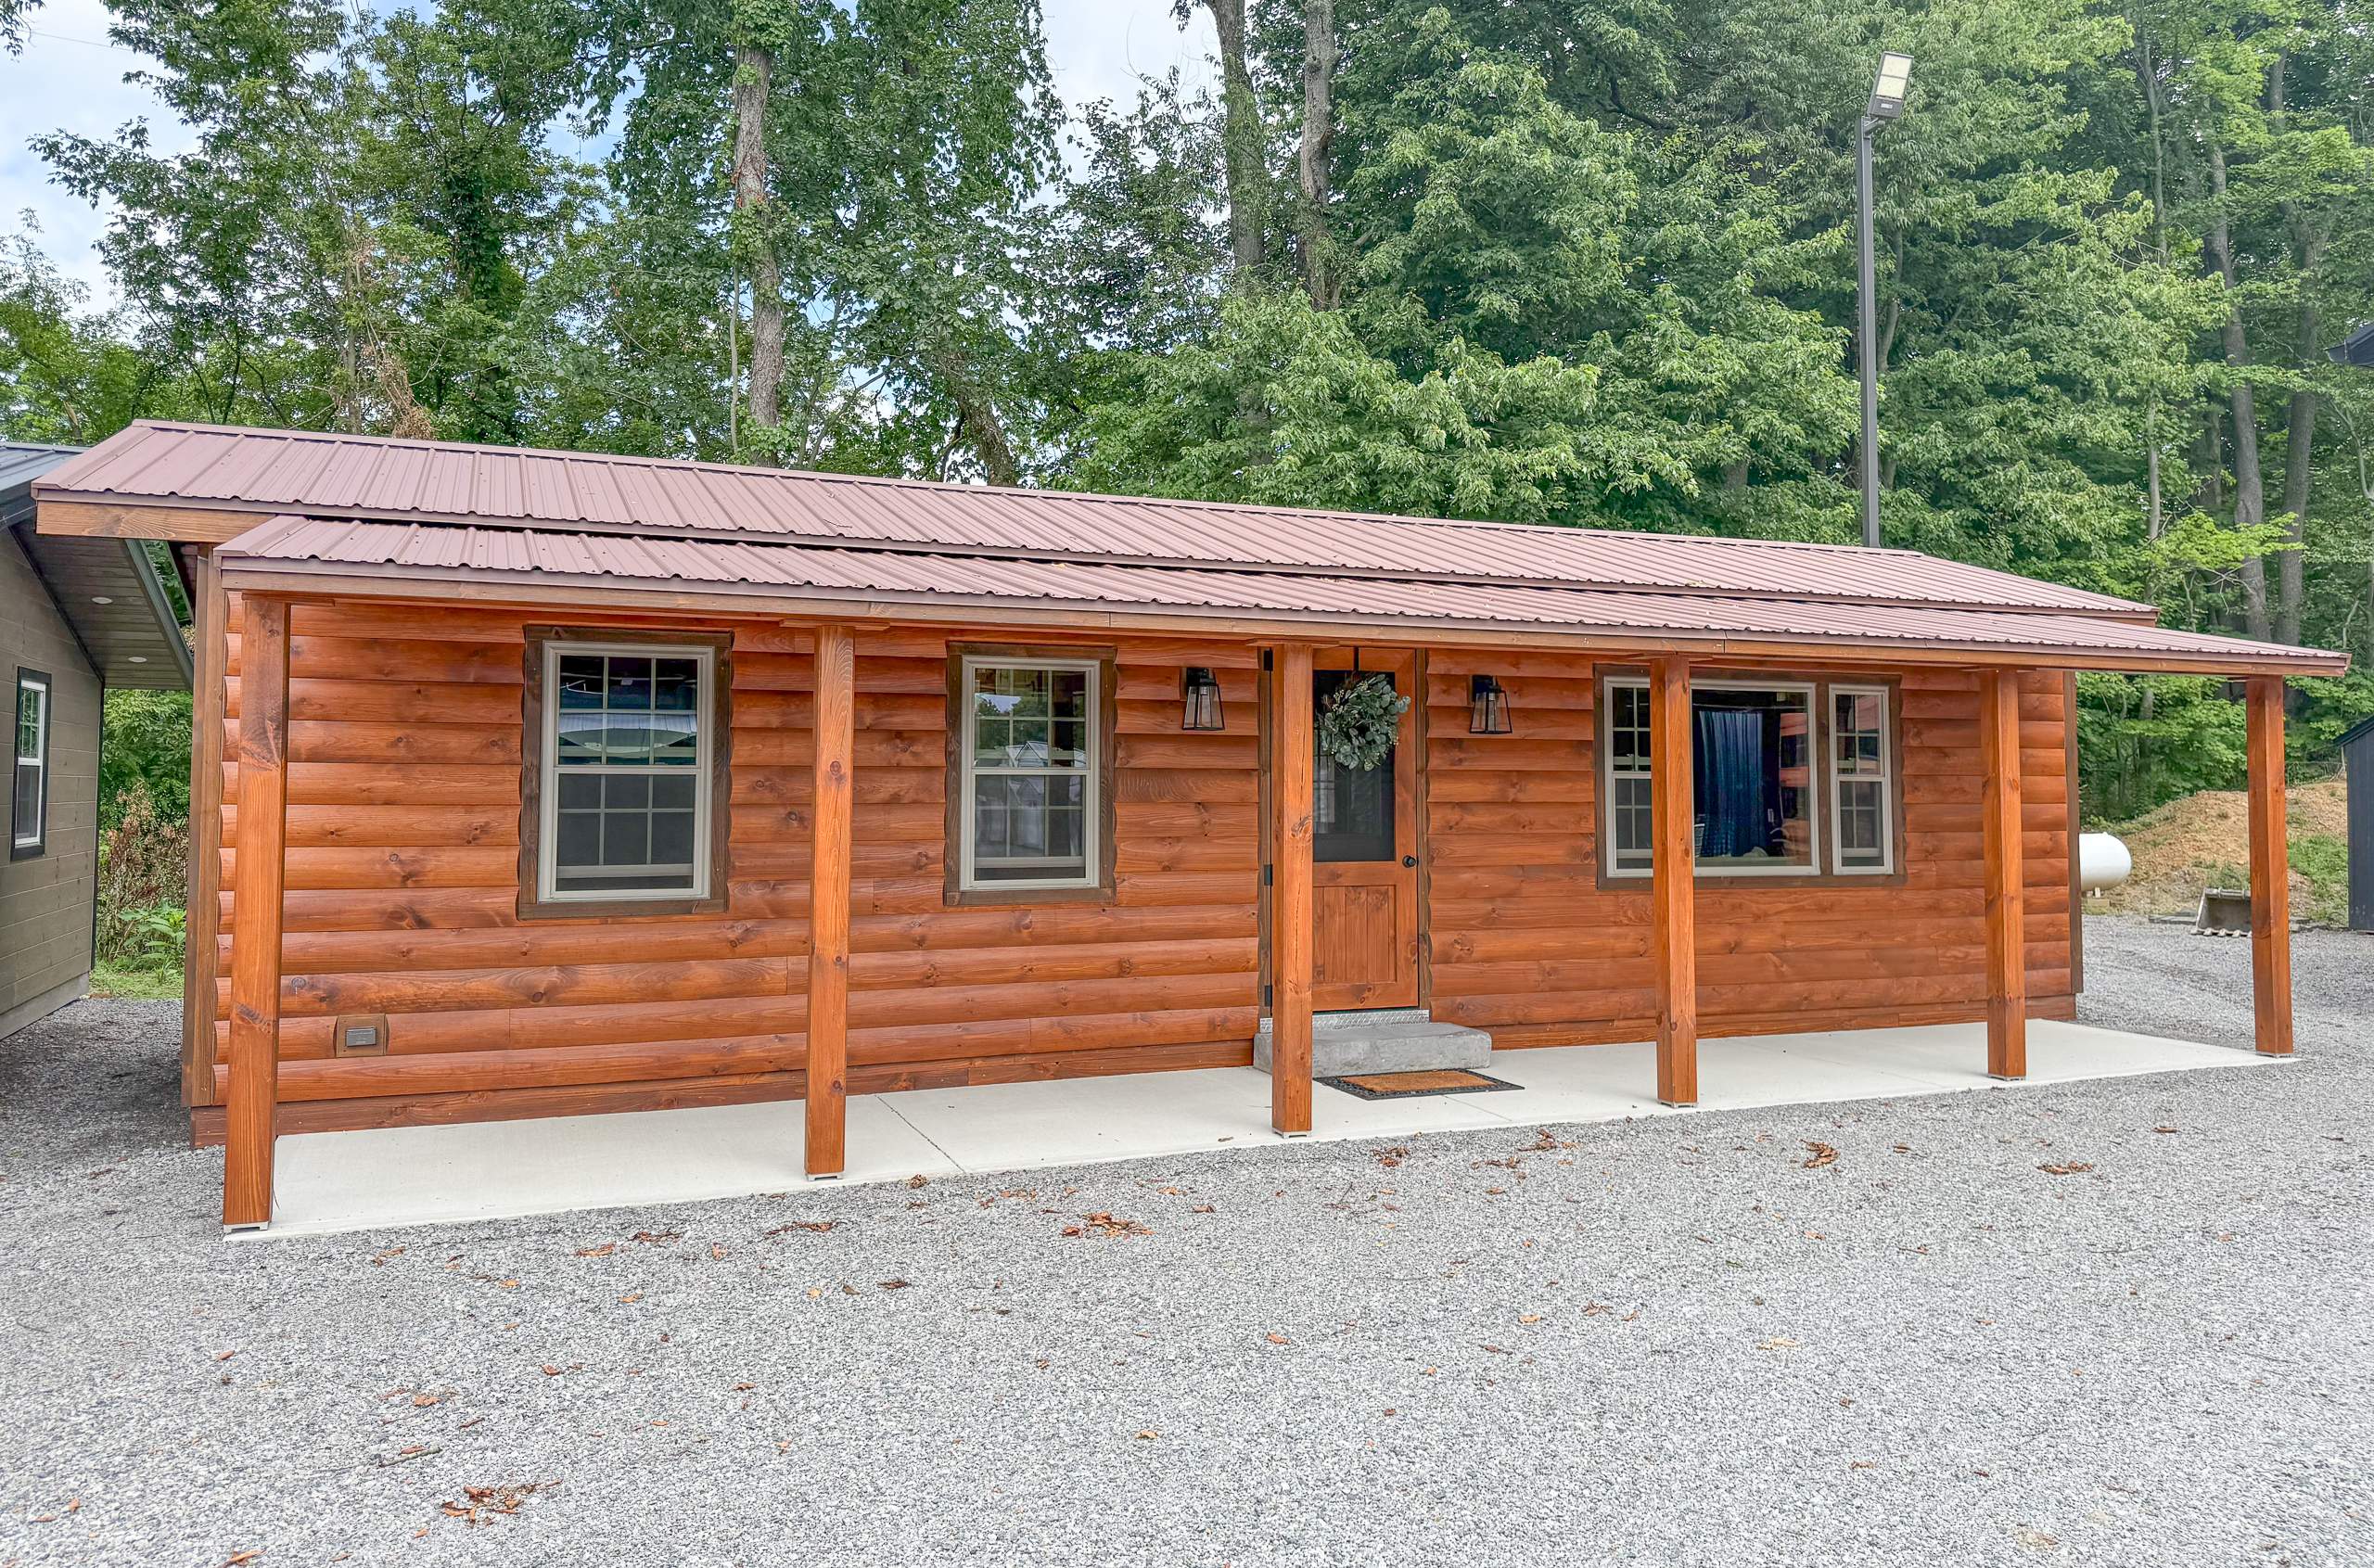 Log Cabins
 12'x36'Hunter Connector Cabin
The Hunter Connector is a beautifully designed 2 bedroom, 1 bath home, offering 12’x36' of main living space plus a 12’x18' rear bump out for extra room to spread out. Inside, warm log cabin style finishes set the tone throughout the space, while a full kitchen makes it easy to cook and gather. Step outside to a full front porch, the perfect spot to unwind. Built with solid, traditional stick frame construction, finished with Real Pine Timbers. The Hunter Connector combines lasting durability with rustic charm, making it a great fit for a full time residence, weekend getaway, or lake house escape.
$108,863 Log Cabins
 12'x32'Hunter Cabin
This Hunter Log Cabin is packed with everything you need. Inside you’ll find a full bathroom with shower, toilet, and vanity, a built-in full-size bed with storage drawers, and a small loft space above with its own access ladder. The interior features horizontal pine walls and durable vinyl plank flooring, with natural light pouring in through thermopane skylights and windows. A sliding patio door and full 200-amp electrical setup make this cabin truly move-in ready.
$57,581 Log Cabins
 24'x32'Hunter Haven
This beautifully crafted 2 bed, 1 bath cabin is packed with high-quality features that bring comfort, charm, and durability together in one cozy space.
 Log Cabins
 24'x36'Hunter Haven
At 24×36, the Hunter Haven gives you a real log cabin to come home to, with two bedrooms and a full bath tucked under a roof that belongs in the woods. It’s built as an escape: A place where hunting season starts when you do, and the best mornings involve coffee on the porch and boots by the fire. No drywall, no suburbia. Just log walls that hold heat in January and stay cool in summer, finished with the kind of care that turns a shelter into a sanctuary. Call to create your next outdoor oasis!
$133,500Work With Us
Every joint, every shingle, and every beam is placed with intentional precision. We honor the heritage of Amish craftsmanship by delivering structures that don't just stand — they endure for generations.
- Quick Response We respond to all inquiries within 24 hours
- Free Consultation No-cost consultation with a project specialist
- Delivery Available Available across a large service area on many models; select products are regional or local-only — ask us about your area
Get a Custom Quote
Tell us about your vision for 12'x30'Hunter Cabin Dark Stain and receive a detailed proposal from our master craftsmen.