
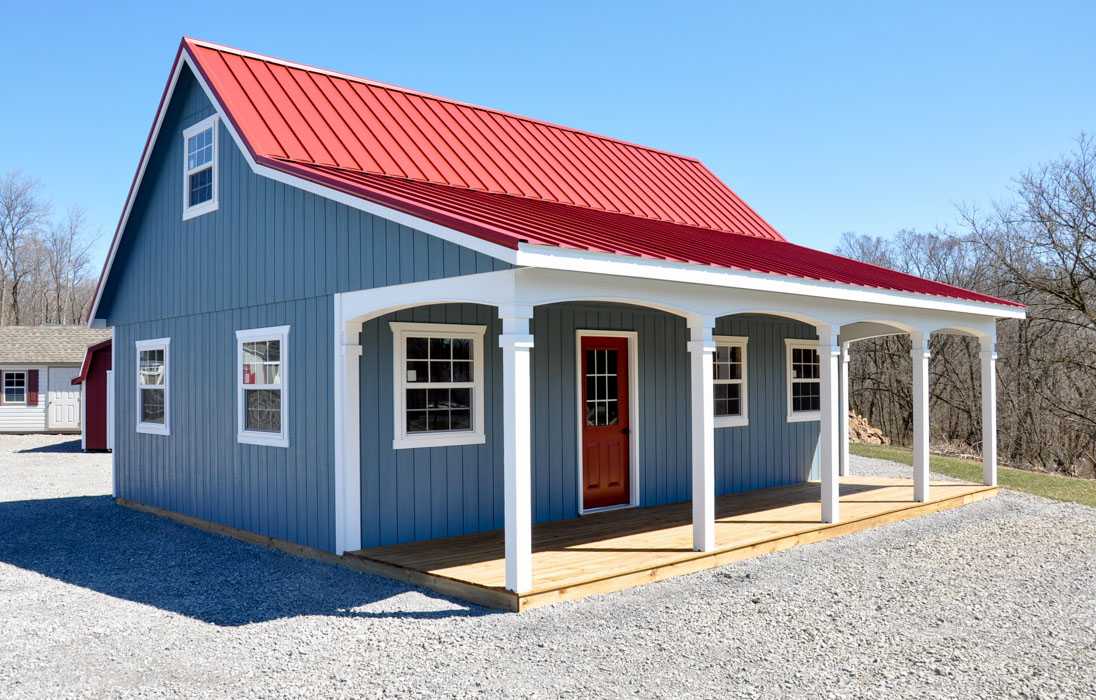
20'x30' Cabin W/8' Porch – Half Loft
After a long day on the job, or even a family outing, what could be more relaxing than your own private getaway? You might think you’re dreaming but you too can join our long list of satisfied customers who have already made their dreams reality.
PRODUCT DETAILS
In-Depth Information
Construction & Materials
Floor Plan Options
Setup & Installation
Warranty & Financing
Also Viewed
Browse All Homes → Standard Cabins
 20'x36' Standard Cabin With Porch
20×36 Standard Cabin home — built by Salem Structures’ master craftsmen. Request a quote for current pricing and customization options.
$77,553 Standard Cabins
 10'x22'Workshop W/Timberframe Porch
 Standard Cabins
 14'x46' Highland Cottage
Sometimes less really is more. The Highland Cottage is a 14×46 cabin that hits the sweet spot with a quality build, lasting materials, and a warm modern shiplap interior all in a compact footprint that doesn’t waste an inch.
$79,980 Homes & Cabins
 Standard Cabin
Standard Cabin Features Included: A porch 36" Prehung Door (4) Windows 1/2 Loft Standard stairway Railing on stairs and loft Ridge vent Soffit vent
Work With Us
Every joint, every shingle, and every beam is placed with intentional precision. We honor the heritage of Amish craftsmanship by delivering structures that don't just stand — they endure for generations.
- Quick Response We respond to all inquiries within 24 hours
- Free Consultation No-cost consultation with a project specialist
- Delivery Available Available across a large service area on many models; select products are regional or local-only — ask us about your area
Get a Custom Quote
Tell us about your vision for 20'x30' Cabin W/8' Porch – Half Loft and receive a detailed proposal from our master craftsmen.